Get $3,975 Cash Back
358 SACKVILLE STREET, Toronto (Cabbagetown-South St. James Town) — listed at $1,590,000. Earn buyer cashback at closing. No catches, just more money in your pocket.
**A Truly Unique Cabbagetown Residence - Renowned Architect's Own Home!** Discover a one-of-a-kind home in prime Cabbagetown, rebuilt in 1988 with a distinctive vision for modern design and functionality. This character-filled residence showcases elevated ceilings, exceptional custom details and extensive built-in storage throughout all three storeys. The kitchen features unique glass and stainless steel cabinetry with concealed drawers, a centre island, glass countertops, a bar and cooktop. A built-in dining table and a striking, one-piece stainless steel railing extending from the basement to the third floor are among the home's many distinctive features. The second floor offers an open lounge, a second bedroom and an open office overlooking both the rear garden and living room. The third-floor primary bedroom features a built-in bathtub and a front balcony. A separate dressing area includes a dressing table, modern triple closet, shower, separate toilet, washer and dryer, and extensive cabinetry. The lower level offers an abundance of built-in cabinets, shelving and worktables, providing exceptional storage and workspace. Outside, enjoy a private, cottage-inspired backyard with a wood deck, wood pillars, built-in cabinetry and awnings - a peaceful retreat in the heart of the city. Move-in ready, with the opportunity to personalize over time. Street parking available. A rare opportunity to own a home defined by individuality, architectural vision and thoughtful design in sought-after Cabbagetown. (id:60164)
| Room | Level | Dimensions |
|---|---|---|
| Foyer | Main level | 3.81 x 1.55 meters |
| Furnace | Lower level | 6.97 x 3.26 meters |
| Workshop | Lower level | 4.5 x 2.5 meters |
| Dining room | Main level | 4.06 x 3.02 meters |
| Kitchen | Main level | 3.87 x 3.77 meters |
| Living room | Main level | 4.17 x 3.82 meters |
| Office | Second level | 3.6 x 2.4 meters |
| Bedroom 2 | Second level | 3.1 x 2.91 meters |
| Family room | Second level | 5.01 x 4.76 meters |
| Primary Bedroom | Third level | 4.49 x 4.13 meters |
| Sitting room | Third level | 5.46 x 3 meters |
| Other | Third level | 3.8 x 3.18 meters |
What are the ongoing costs beyond the mortgage?+
Budget for annual property taxes of $9,253, heating is forced air, natural gas. Always verify the latest figures with your agent before making an offer — these change yearly.
What's the parking situation?+
This property includes 0 spaces — No Garage, Street.
What makes this a luxury property?+
At $1,590,000, standout features include 3 bathrooms, 1 fireplace. In this price range, expect higher-end finishes — verify during a showing.
How is the home heated? Is it efficient?+
Heating is forced air, natural gas. Gas heating is generally the most cost-efficient option in Ontario winters.
Who is 358 SACKVILLE STREET best suited for?+
With 2 bedrooms and 3 bathrooms, this is ideal for a couple, a small family, or as a low-maintenance investment property.
Does it have a basement, and is it finished?+
Yes — Finished, N/A. A finished basement adds meaningful living space beyond the listed square footage.
Ask About This Property
Nearby Places
Searching nearby places…
Benchmark price · Updated 2026-09
Year over year
Past 10 years
Similar listings
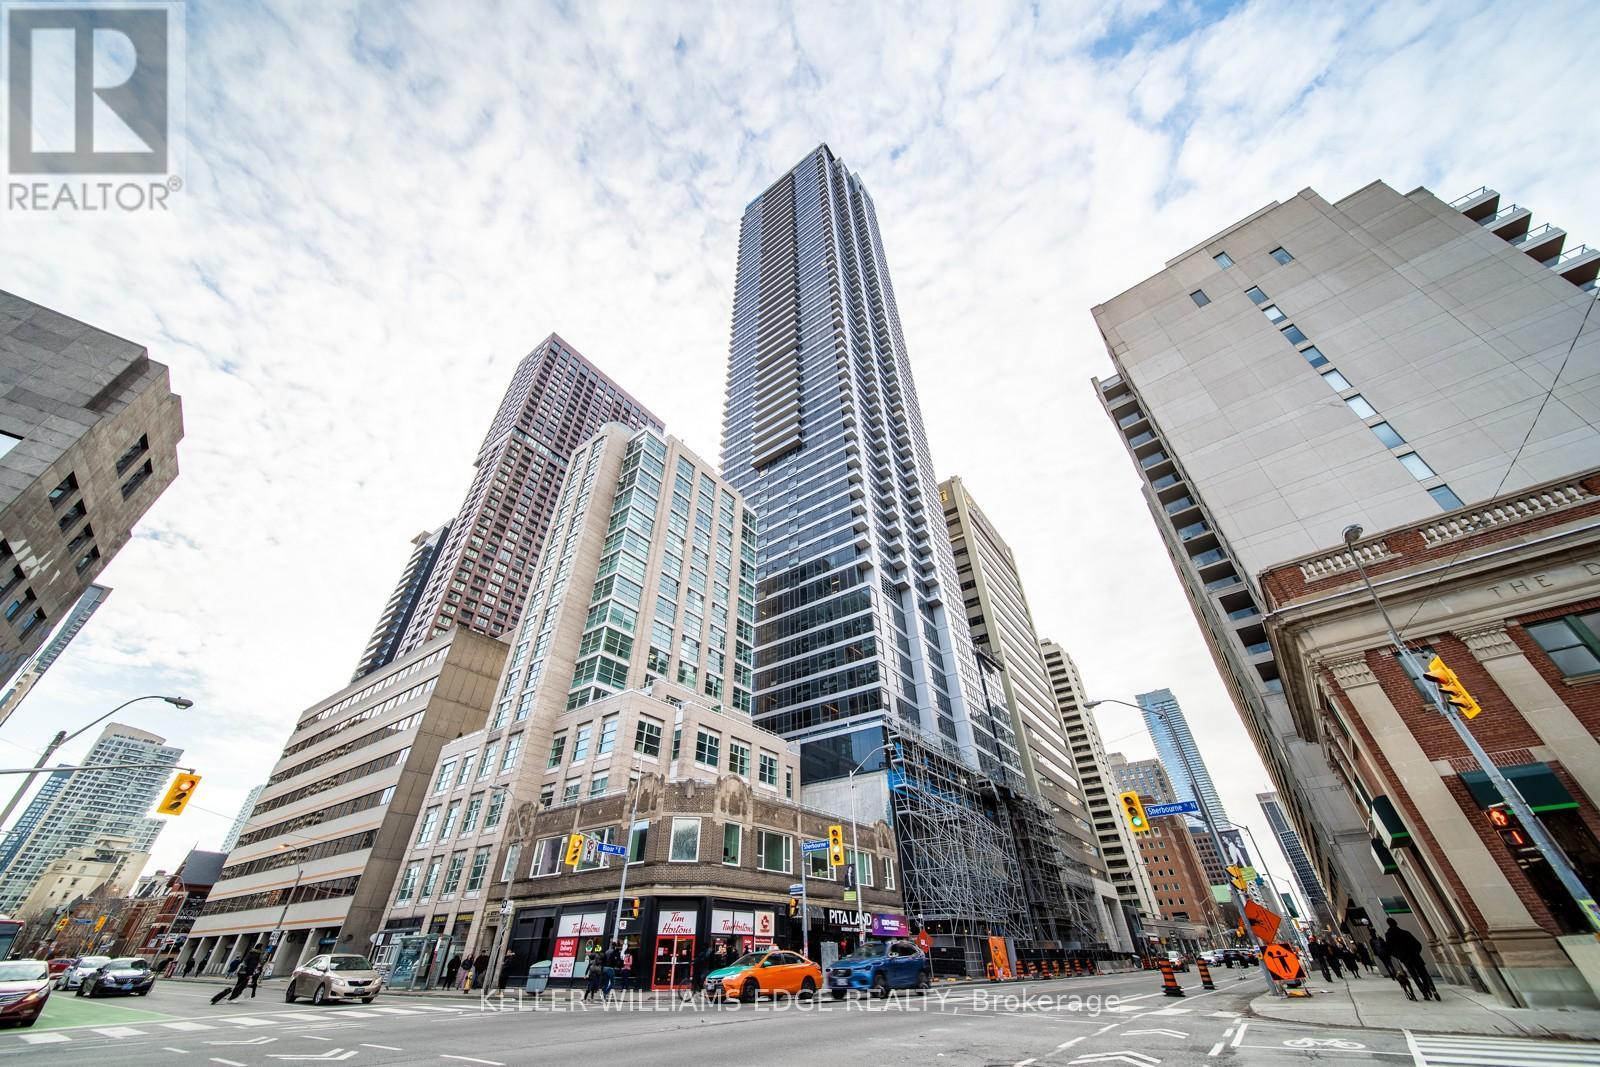 For Sale12 days16
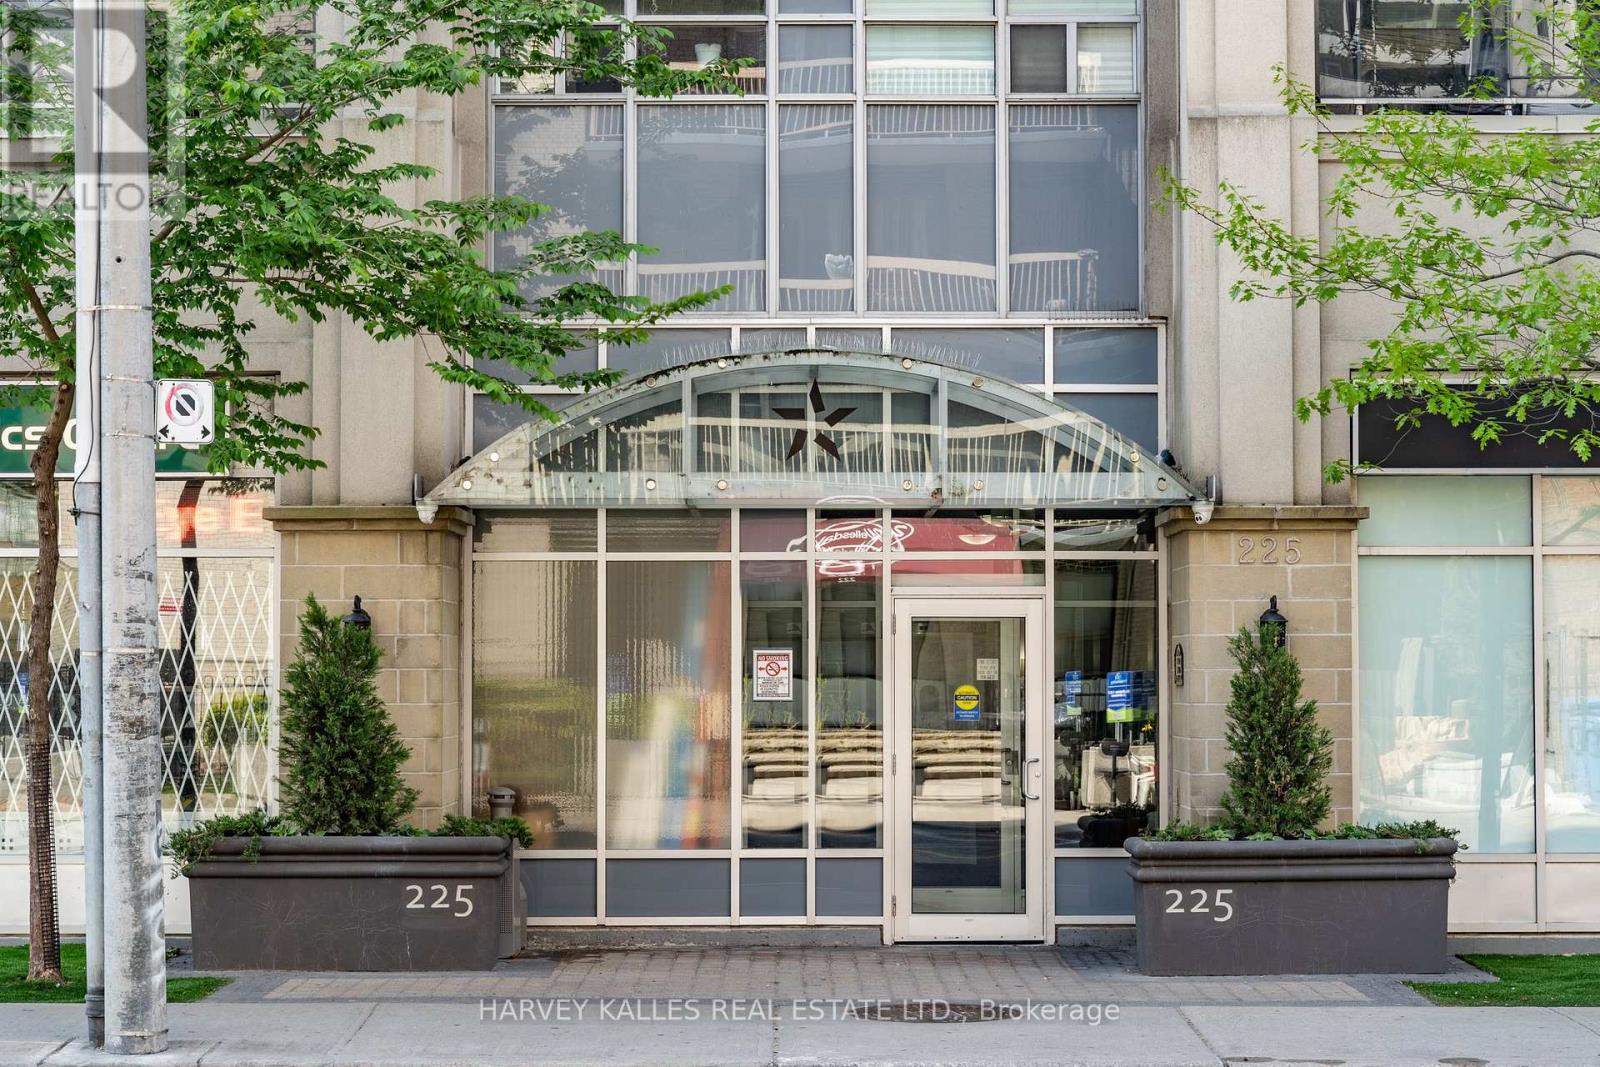 For Sale25 days36
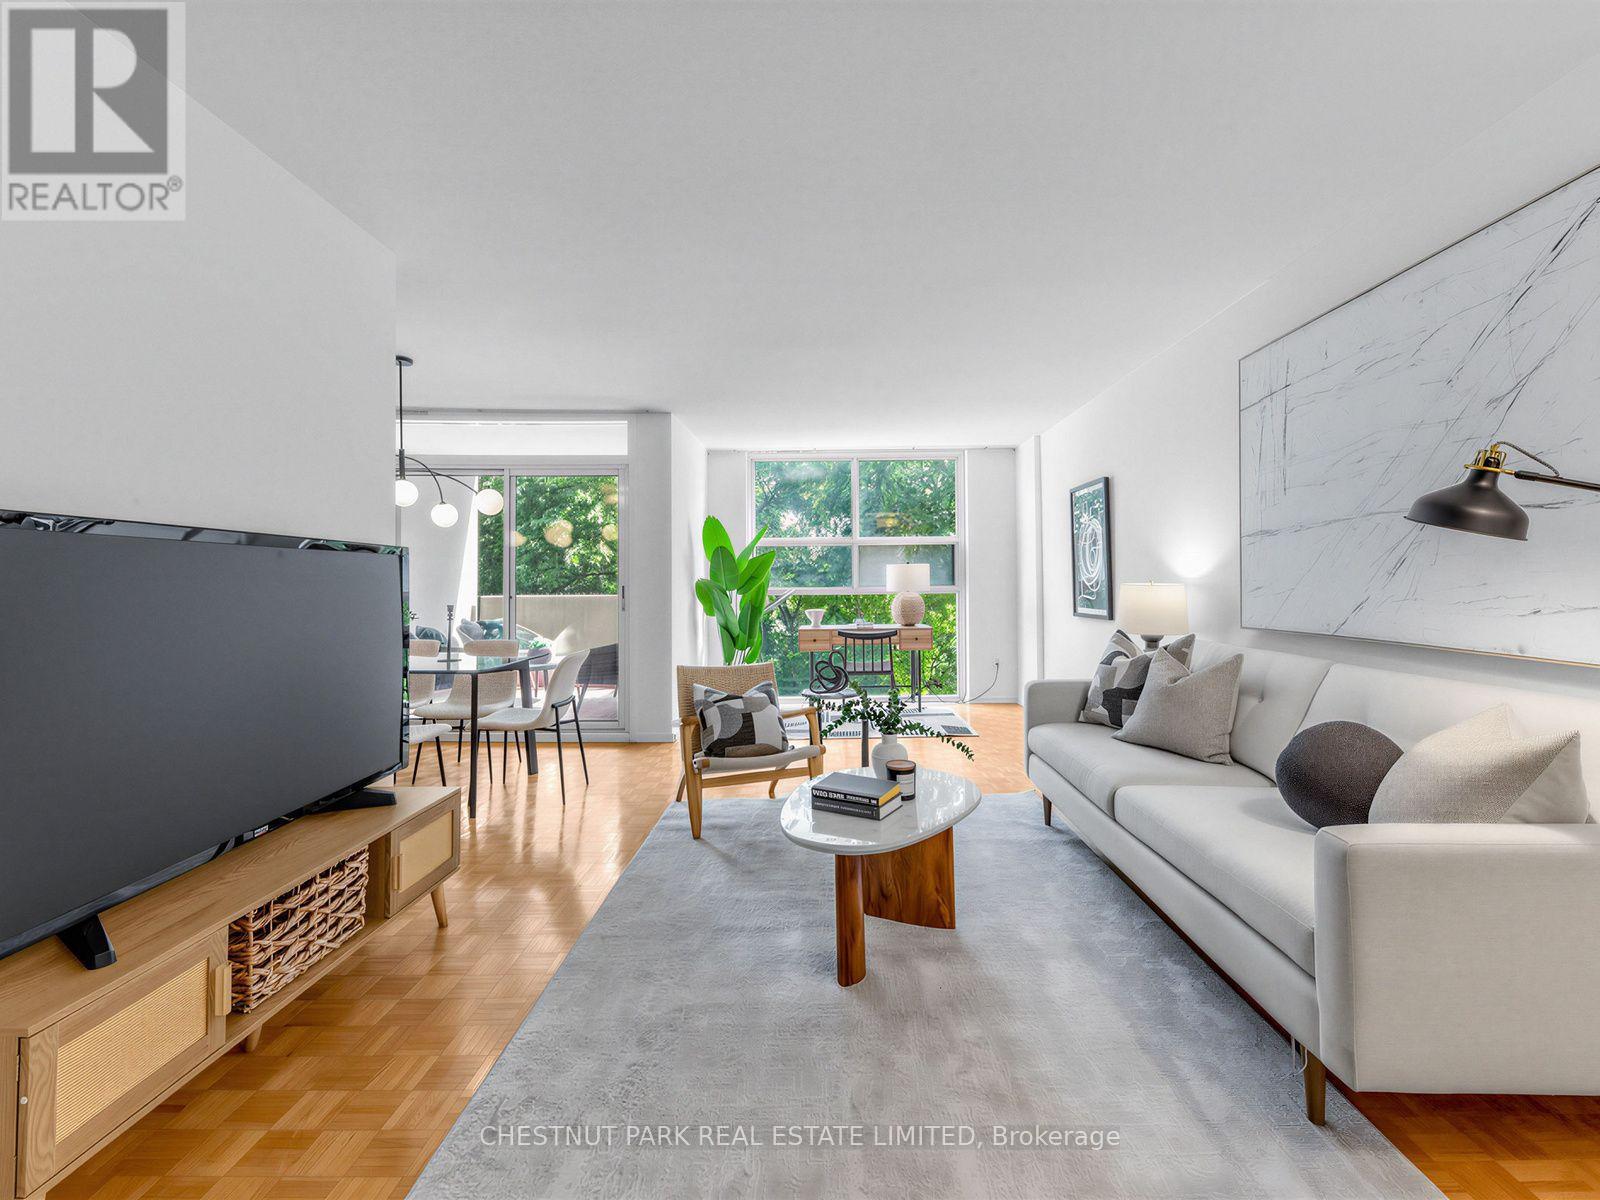 For Sale1 day30
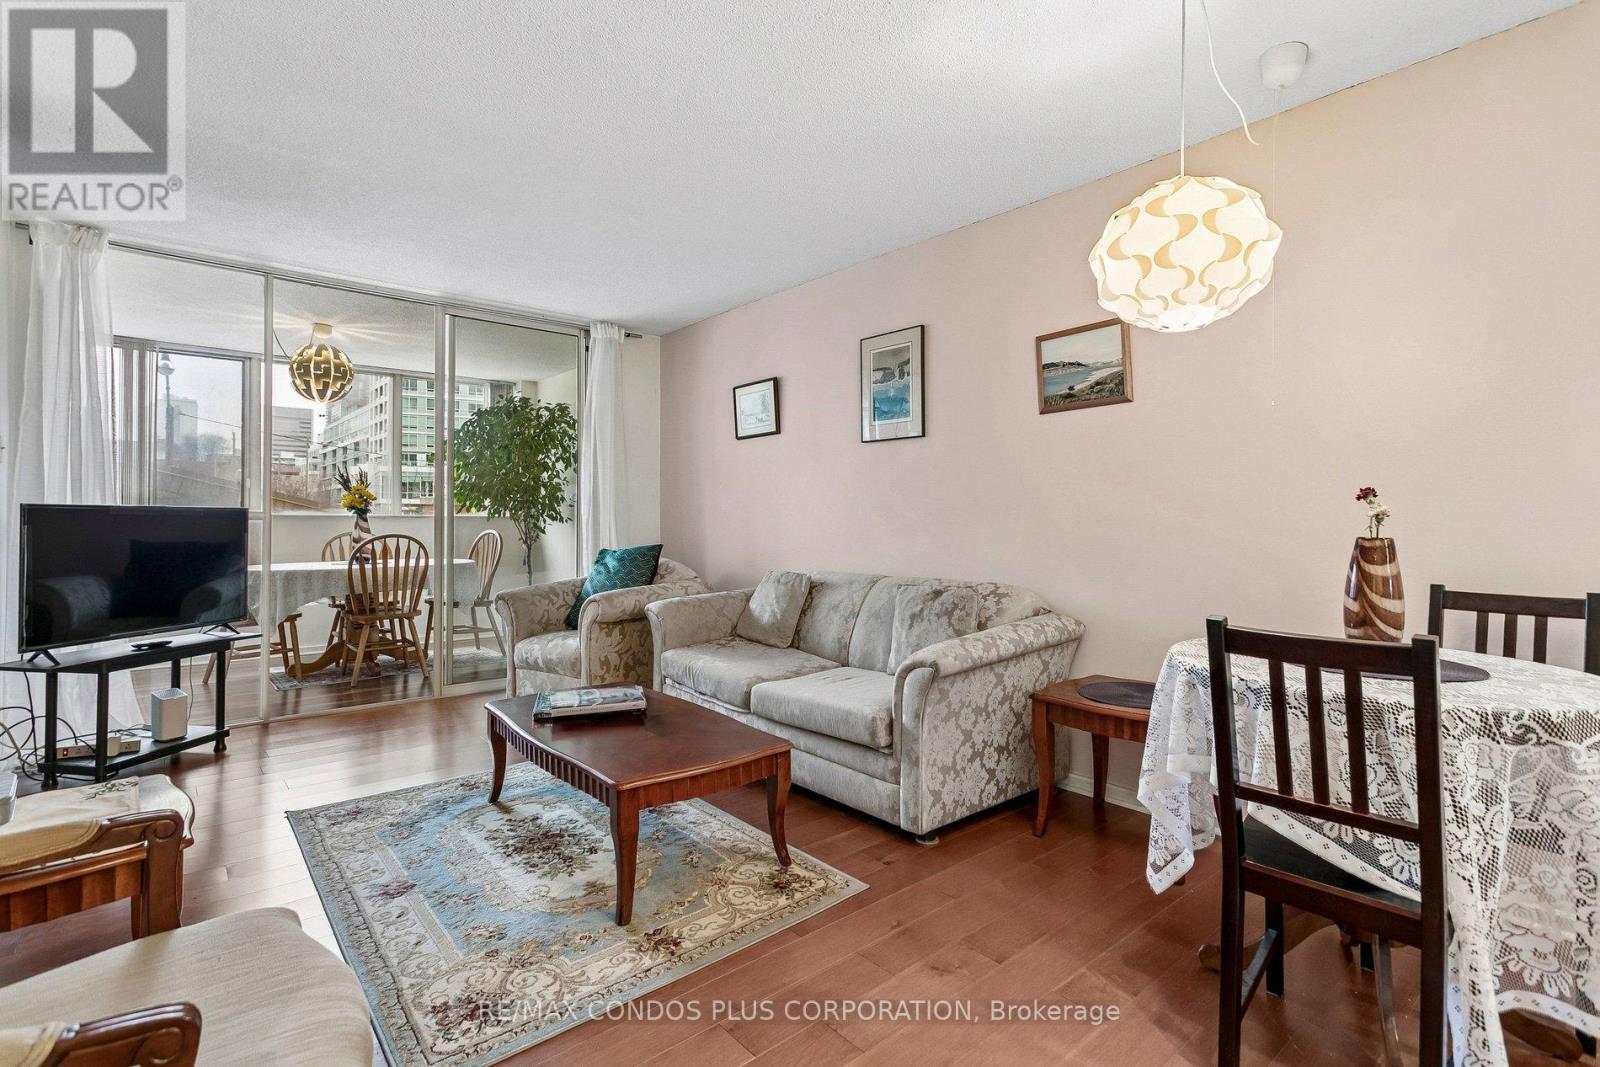 For Sale46 days24

The listing data above is provided under copyright by the Canadian Real Estate Association. While the information is considered reliable, its accuracy is not guaranteed by the Canadian Real Estate Association or getsetsold.ca. Neither getsetsold.ca nor its affiliates make any representations or warranties, express or implied, regarding the accuracy or completeness of the information presented here.